Building plan (BBMP)Sanctioned 14 Aug 2024No. BBMP/Addl.Dir/JDNORTH/0100/23-24
RERA extensionsNone on the filingFiling read 20 Oct 2026
RERA complaints0✓ClearClear
Land conversionConverted 8 May 2014DC Office, Bangalore
Permits
Validity
Disputes & cases
Are there court cases or buyer complaints on this project?
Locked
Cases on the landNot checked
Cases on the builderNo cases
RERA complaintsNo cases
Builder's other projectsNo cases
Unlock this full report
₹99 for this report opens Contract & costs, Title & ownership and Disputes & cases for this project, yours to read for good.
Contract & costs
What does a buyer commit to?
Locked
Forfeiture, agreement•• %
Forfeiture, allotment letterNot verified yet
Transfer feeNot verified yet
Maintenance includedNot verified yet
Cancellation
Forfeiture
Not verified yet
Agreement and allotment letter
Valuation
What is it worth?
We haven't verified the rest of this yet.
Sign in first, then it is one click.
Recent price, super built-upNot verified yet
Recent price, carpetNot verified yet
Phase 1 → Phase 2Not verified yet
Gross yield, per sq ftNot verified yet
This project
Price
Location & risks
What is the location like?
Clear1 clear
Height above nearest drainNot verified yet
Groundwater, taluk average11.4 m below groundYelahanka taluk, July 2023
Water supply, as filedBWSSBDeclared by the promoter
Metro, under construction3.2 kmJakkur Cross, under construction
Construction & progress
How is it being built, and when will it be ready?
Clear1 clear
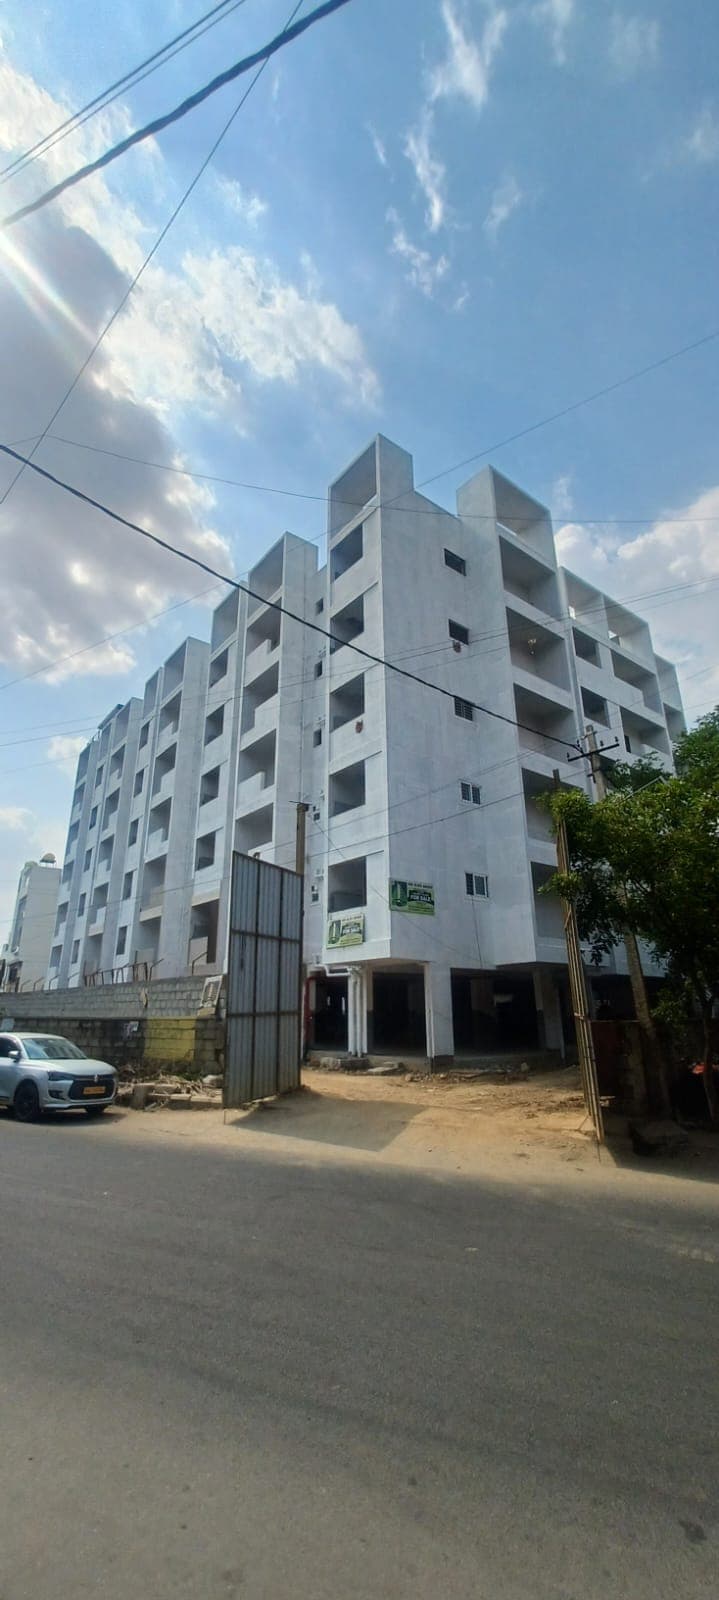
Completion100%As of Q1 2026-27, promoter's return
Possession, agreement14 Feb 2027Agreement for sale, p. 18
StructureNot verified yet
Structural safety certificateNot verified yet
Progress
Completion, as the promoter reported it
Developer
Can the developer deliver?
Clear1 clear
Receivable, sold flatsNot verified yet
Cost left₹67.9 LAs of Q1 2026-27
Sold13 / 45As of Q1 2026-27
Sold in Q1 2026-276✓ClearClear
Funding
Estimated cost
Loan & collateral
Can it be financed?
Value, 3BHK ANot verified yet
Max loan, 3BHK ANot verified yet
Borrower marginNot verified yet
Developer's project loanNo borrowing declaredAs declared in the K-RERA filing
Value & LTV
3BHK A
Not verified yet
Calculation
Not verified yet
Conditions
Collateral checks
Data room
Documents filed for this project
Documents filed140On K-RERA
Available13093% of filed
K-RERA only10
Approvals with a validity date1Valid today
Approvals & NOCs
What we read
Water and sewerage NOC (BWSSB)Issued 19 Dec 2023Filed as KWSSB/Water, p. 3
Fire NOCIssued 17 Feb 2024Filed as Fire Force Department, pp. 1, 2
Airport height NOCNOC ID BIAL/SOUTH/B/120623/846381Filed as Airport Authority of India, p. 1
Pollution board consentValid until 16 Feb 2028Issued 17 Feb 2024
Available
Available
Available
3 pagesAvailable
4 pages1 factAvailable
K-RERA only
Available
27 pages3 factsAvailable
3 pages1 factAvailable
9 pages3 factsAvailable
Available
K-RERA only
K-RERA only
K-RERA only
K-RERA only
K-RERA only
K-RERA only
K-RERA only
1 pageAvailable
4 pagesAvailable
Source: K-RERA project page and the documents filed there, as read by us. 50 documents filed with K-RERA, identity papers and photographs, are left out of this list.
Unlock this full report₹99 for this report · opens Contract & costs, Title & ownership and Disputes & casesUnlock
Imagery: Esri, Vantor, Earthstar Geographics
Satellite map with the 1 cadastral survey plot named in the filing outlined. The outline is the land, not the building. 1 of 3 filed survey numbers matched, 2 found no plot. The village name is shared by several villages; the one nearest the filed coordinate was used.
Everything here is as filed by the promoter with Karnataka RERA or as recorded in Bhoomi land records, and can be stale or wrong at source. Verify against certified records before you transact. Open Hrs Sai Guru Bliss Avenue in the interactive atlas
•• ••• ••••
Title
Title report
•• %
•• ••• ••••
•••••
₹ •.•• Cr
Charges
•• ••• ••••
•••••
₹ •.•• Cr
•• of ••
Boundaries
Schedule in the EC vs KGIS neighbours
Not verified yet
Encumbrance certificate, Form 15
Not verified yet
Survey sketch
Survey sketch filed with K-RERA
Sketch, sanction and mutation vs KGIS map
Not verified yet
Land record
Survey plots · KGIS cadastral
Filing vs KGIS map
•• ••• ••••
•••••
₹ •.•• Cr
•• of ••
The RTC of each filed survey
•••••
₹ •.•• Cr
•• of ••
₹ ••,•••
Ownership
Share of sales revenue
Not verified yet
Joint development agreement
Not verified yet
Unlock this full report
₹99 for this report opens Contract & costs, Title & ownership and Disputes & cases for this project, yours to read for good.
Valid as of this reportValidity ended
Approval letters
Building plan (BBMP)
Sanctioned 14 Aug 2024 · No. BBMP/Addl.Dir/JDNORTH/0100/23-24
Power NOC (BESCOM)
Filed with the registration
Fire NOC
KSFES/NOC/419/2023 · issued 17 Feb 2024 · building height 17.9 m
✓Clear
SEIAA
Filed with the registration
Airport height NOC
NOC ID BIAL/SOUTH/B/120623/846381
Pollution board (CFE)
consent order CTE-126377 · issued 17 Feb 2024 · valid until 16 Feb 2028
✓Clear
Water and sewerage NOC (BWSSB)
issued 19 Dec 2023
RERA
K-RERA
RERA extensions
None on the filing
RERA complaints
0
RERA completion date
14 Feb 2027
Registration certificates
PRM/KA/RERA/1251/472/PR/281024/007185
Land use
Conversion order
Land conversion
Converted 8 May 2014 · DC Office, Bangalore
Survey numbers
69/10 · 69/11 · 69/12
•• %
•• ••• ••••
•••••
₹ •.•• Cr
•• of ••
Payments
Payment plan
Not verified yet
Agreement for sale
•••••
₹ •.•• Cr
•• of ••
₹ ••,•••
•• %
Fees
Agreement for sale
₹ •.•• Cr
•• of ••
₹ ••,•••
•• %
•• ••• ••••
Unlock this full report
₹99 for this report opens Contract & costs, Title & ownership and Disputes & cases for this project, yours to read for good.
Across Yelahanka, the water table sat 11.4 m below ground in July 2023 (KSNDMC, a taluk average), shallower than the ten-year July mean of 32.6 m, and it recovered 9 m over the year.
Water at a glance
Groundwater
Yelahanka taluk average, July 2023: 11.4 m below ground
What it means
Not verified yet
Water below ground
11.4 m, the taluk average
Through the year
Not verified yet
Water supply, as filed
BWSSB
Nearest city water main
700 m
Distances
Within 3 km
Basemap: Esri, OpenStreetMap contributors
Map of drains, lakes, metro, high-tension lines and government-flagged flood locations within 3 km of the site, with rings at 1 km and 3 km.