Overview
Overview
Jhanavi Trishul Alaska
Jhanavi Heights Trishul LLPKanakapura Road
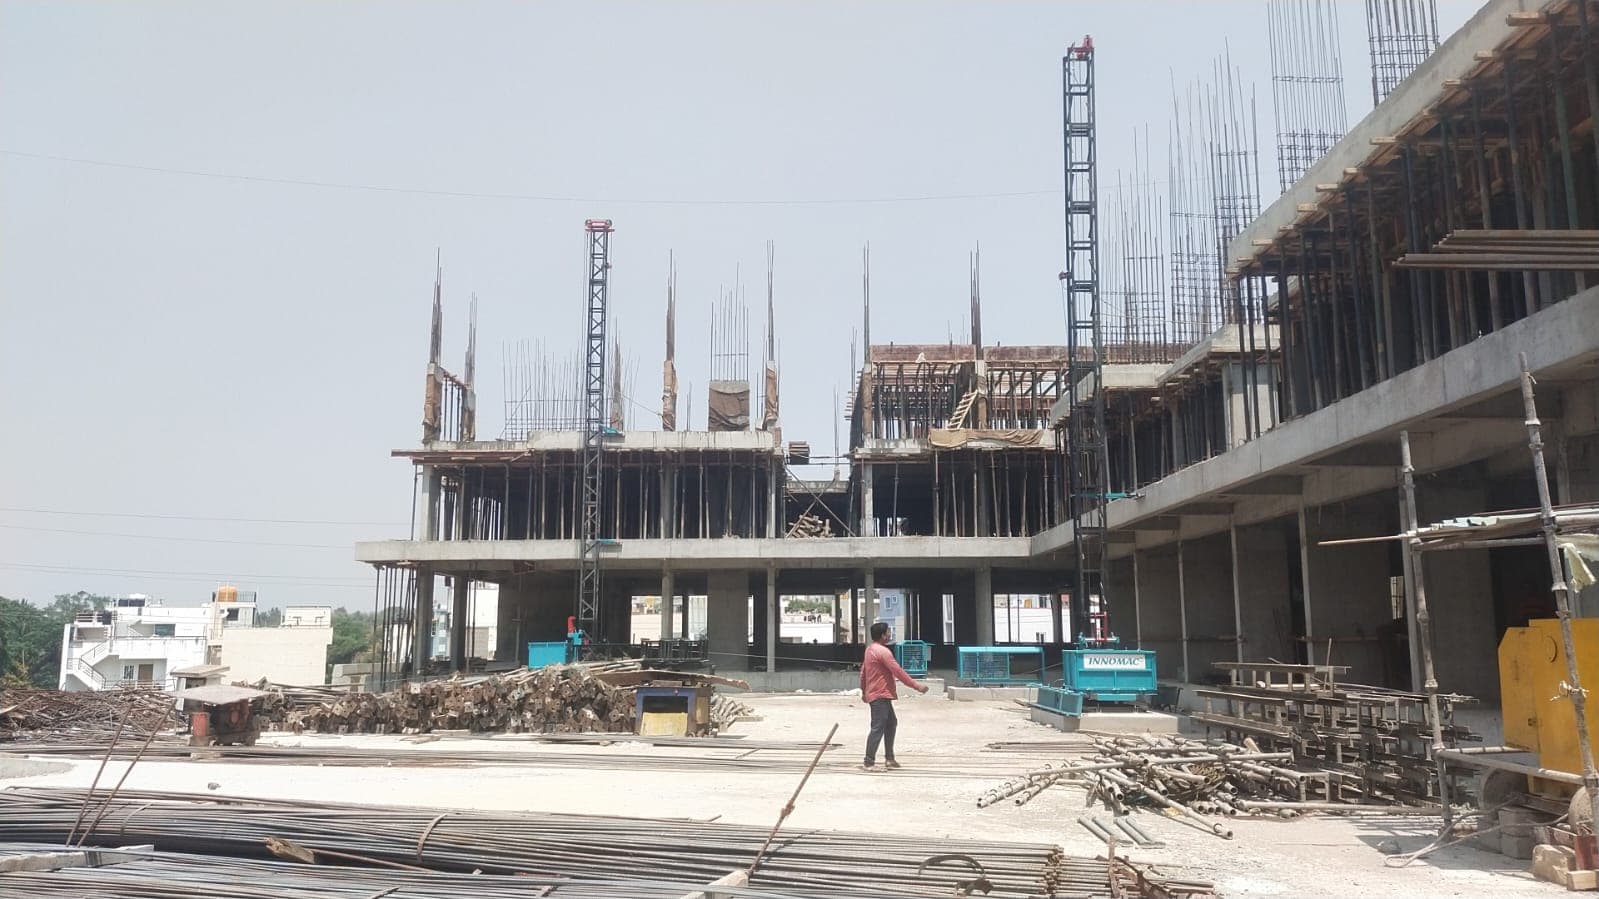
Site photos filed with K-RERA, Q2 2026-27
Survey plots · KGIS cadastral
Recent price, carpetSold47 / 148 · 32%As of Q2 2026-27Completion40%As of Q2 2026-27Possession promised30 Sep 2028Agreement for sale, p. 27Gross yieldNot verified yetNorth Bengaluru, past yearNot verified yetFindings2 to review · 5 clear · 4 locked
Sections
| Property title & search report | ||||
|---|---|---|---|---|
| Title & ownership | – | – | – | Locked |
| Approvals | – | – | 3 | Clear |
| Disputes & cases | – | – | – | Locked |
| Contract & costs | – | – | – | Locked |
| Technical report | ||||
Price paid per sq ft, super built-up
Part of the full report. Unlock all 4 sections
Other projects in Kanakapura Road
| 1410 The ResidencesCompleted (regulator flag) | Hitin Property Developments | Apartment | 1,550 sqft carpet (as filed) | Completed |
| A.N. ComfortsCompleted · OC 30-12-2019 | D. Anand Naidu | Apartment | – | Completed |
| AayodhyaLapsed · completion date passed | UTOCORP | Apartment | 285 sqft carpet (as filed) | Jun 2024 |
| AiekyaCompleted · OC 18-08-2025 | Avaneesh Ventures | Apartment | 1,129 sqft carpet (as filed) | Completed |
| Aikyam Emerald GroveCompleted (regulator flag) | AIKYAM VENTURES | Plot | – | Completed |
| Amberstone ElanzaActive · 63% built | SRIVARI VENTURES | Apartment | 804–1,161 sqft carpet (as filed) | Dec 2028 |
| Amberstone Illumina |
Title & ownership
Who owns it, and is the title clean?
Locked
Title opinionNot verified yet
Records searched to
Charges on the landNot verified yet
Landowner share of salesNot verified yet
Land and deed chain
How the land reached this project
Approvals
Is it approved for its use?
Clear3 clear
Building plan (BBMP)Sanctioned 29 Jan 2025No. PRJ/9650/21-22
RERA extensionsNone on the filingFiling read 20 Oct 2026
RERA complaints0ClearClear
Land conversionConverted 25 Nov 2002Deputy Commissioner Bengaluru District
Permits
Validity
Not verified yet
Approval letters
Disputes & cases
Are there court cases or buyer complaints on this project?
Locked
- Cases on the landNot checked
- Cases on the builderNo cases
- RERA complaintsNo cases
- Builder's other projectsNo cases
Unlock this full report
₹99 for this report opens Valuation, Contract & costs, Title & ownership and Disputes & cases for this project, yours to read for good.
Contract & costs
What does a buyer commit to?
Locked
Forfeiture, agreement
Forfeiture, allotment letterNot verified yet
Transfer feeNot verified yet
Maintenance includedNot verified yet
Cancellation
Forfeiture
Not verified yet
Agreement and allotment letter
Valuation
What is it worth?
Locked
Recent price, super built-upNot verified yet
Recent price, carpet
Phase 1 → Phase 2Not verified yet
Gross yield, per sq ftNot verified yet
This project
Price
Price per sq ft, super built-up
Not verified yet
Location & risks
What is the location like?
Review1 to review · 1 clear
Height above nearest drainNot verified yet
Groundwater, taluk average16.9 m below groundBengaluru South taluk, July 2023
Water supply, as filedBorewell, BWSSBDeclared by the promoter
Metro, operational250 mSilk Institute
Construction & progress
How is it being built, and when will it be ready?
Clear1 clear
Completion40%As of Q2 2026-27, promoter's return
Possession, agreement30 Sep 2028Agreement for sale, p. 27
StructureNot verified yet
Structural safety certificateNot verified yet
Progress
Developer
Can the developer deliver?
Review1 to review
Receivable, sold flats₹45.22 CrAs of Q3 2025-26
Cost left₹60.37 CrAs of Q3 2025-26
Sold47 / 148As of Q2 2026-27
Sold in Q2 2026-272ReviewReview
Funding
Estimated cost
Loan & collateral
Can it be financed?
Value, 3BHK ANot verified yet
Max loan, 3BHK ANot verified yet
Borrower marginNot verified yet
Developer's project loanNo borrowing declaredAs declared in the K-RERA filing
Value & LTV
3BHK A
Not verified yet
Calculation
Not verified yet
Conditions
Collateral checks
Data room
Documents filed for this project
Documents filed99On K-RERA
Available7980% of filed
K-RERA only20
Approvals with a validity dateNone read
Approvals & NOCs
What we read
Water and sewerage NOC (BWSSB)Issued 20 Sep 2024Filed as KWSSB/Water, p. 1
Fire NOCIssued 8 May 2024Filed as Fire Force Department, pp. 1, 3
Environmental clearanceIssued 26 Aug 2024Filed as MOEF NOC compressed, p. 1
- K-RERA only
- 2 pagesAvailable
- 2 pages1 factAvailable
- 15 pagesAvailable
- K-RERA only
- 41 pages3 factsAvailable
- 6 pagesAvailable
- 1 pageAvailable
- K-RERA only
- K-RERA only
- K-RERA only
- K-RERA only
- K-RERA only
- K-RERA only
- 1 pageAvailable
- 3 pagesAvailable
- 14 pages3 factsAvailable
- Filed 1 Mar 202515 pagesAvailable
- Filed 1 Mar 20253 pagesAvailable
- Filed 1 Mar 20251 pageAvailable
- Filed 7 Mar 20251 pageAvailable
- Filed 7 Mar 20251 pageAvailable
Source: K-RERA project page and the documents filed there, as read by us. 58 documents filed with K-RERA, identity papers and photographs, are left out of this list.


